
Powassan and Area Properties

Airport Area Single Family Home
395 Carmichael Drive North Bay, ON P1B 8G2

Arwyn Paterson
Arnstein Area Single Family Home
615 Seagull Lake Road Parry Sound Remote Area, ON P0H 1A0

Dustin Berg
Corbeil Area Single Family Home
466 Ouellette Road East Ferris, ON P0H 1K0

David Weiskopf
Airport Area Single Family Home
1 Springdale Drive North Bay, ON P1B 8G2
David Weiskopf
Airport Area Single Family Home
51 Welkin Grove North Bay, ON P1A 0G7

Thomas Casey
Nipissing Area Single Family Home
347 Hazel Glen Road Nipissing, ON P0H 1W0

Brook Moore
East Ferris Area Single Family Home
Lot 2 Centennial N/A East Ferris, ON P0H 1K0
David Weiskopf
North Bay Birchaven Area Single Family
1543 Northshore Road East North Bay (Birchaven), ON P1B 8G4

Leeann Noel
 CREA - C21 Brokers / Listed By: Leeann Noel, Century 21 Blue Sky Region Realty Inc. Brokerage
 Birchaven Area Single Family Home
1543 Northshore Road E North Bay, ON P1B 8G4
Leeann Noel
East Ferris Area Single Family Home
731 Macpherson Drive East Ferris, ON P0H 1B0

Claire Salmon
Birchaven Area Single Family Home
8 Found Court North Bay, ON P1A 4E5

Stephen Bailey
North Bay Birchaven Area Single Family
370 Highway 17 East North Bay (Birchaven), ON P1A 0A2
David Weiskopf
CREA / Listed By: David Weiskopf, Century 21 Blue Sky Region Realty Inc. Brokerage North Bay Birchaven Area Single Family
370 Highway 17 East North Bay (Birchaven), ON P1A 0A2
David Weiskopf
CREA - C21 Brokers / Listed By: David Weiskopf, Century 21 Blue Sky Region Realty Inc. Brokerage Birchaven Area Single Family Home
370 Highway 17 N/A E North Bay, ON P1A 0A2
David Weiskopf
Airport Area Single Family Home
19 Katie Ann Crescent North Bay, ON P1C 1M8

Owen Hong
Airport Area Single Family Home
1016 Airport Road North Bay, ON P1B 8G2

Erika Colwell
Callander Area Single Family Home
1518 Pinecreek Road S Callander, ON P0H 1H0
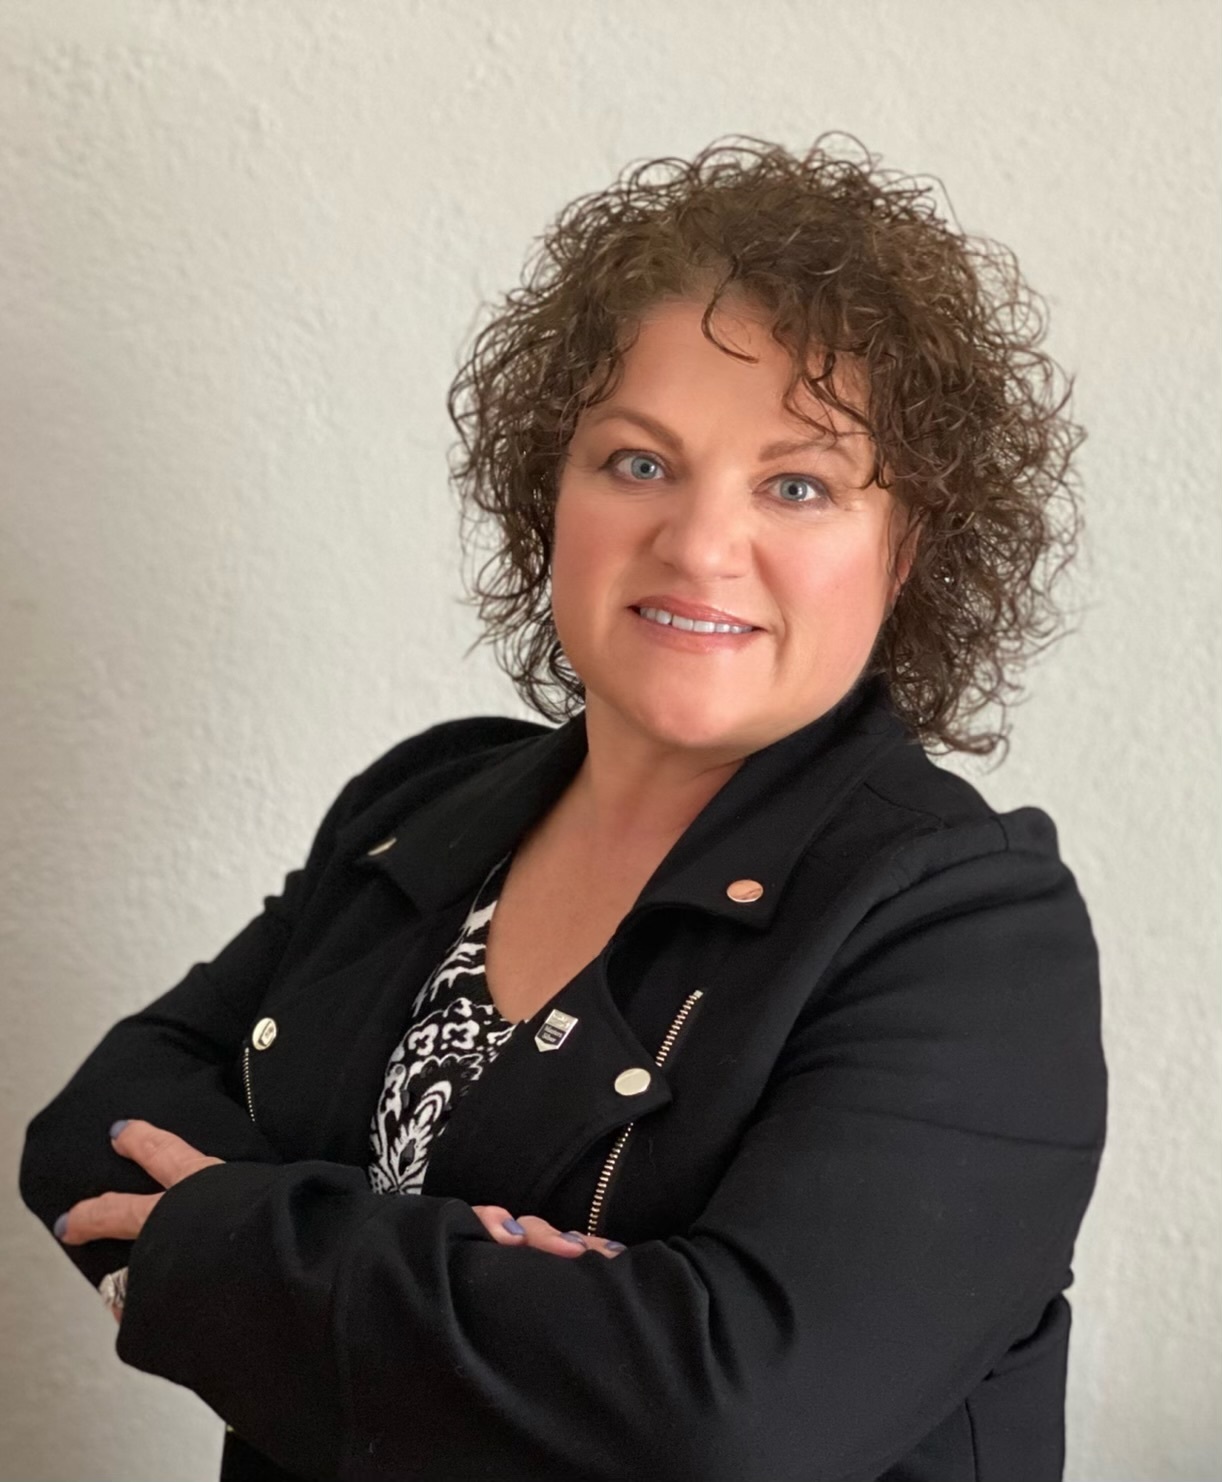
Kelly Maxwell
Airport Area Single Family Home
36 Kenreta Drive North Bay, ON P1C 0A5
David Weiskopf
Airport Area Single Family Home
34 Kenreta Drive North Bay, ON P1C 0A5
David Weiskopf
Airport Area Single Family Home
38 Katie Ann Crescent North Bay, ON P1C 1M8

Edward Valenti
College Heights Area Single Family Home
Lot 2 Larocque Road North Bay, ON P1B 8G3
David Weiskopf
Widdifield Area Single Family Home
70 Dellandrea Drive North Bay, ON P1B 0B1

Dennis Mong
East Ferris Area Single Family Home
66 Hurtubise Road East Ferris, ON P0H 1K0

Susan Nosko
Airport Area Single Family Home
79 Kenreta Drive North Bay, ON P1C 0A5

Kate Ricci
Callander Area Single Family Home
224 Osprey Crescent E Callander, ON P0H 1H0
Dennis Mong
Airport Area Single Family Home
40 Kenreta Drive North Bay, ON P1C 0A5
David Weiskopf
Airport Area Single Family Home
38 Kenreta Drive North Bay, ON P1C 0A5
David Weiskopf
East Ferris Area Single Family Home
1185 Corbeil Road East Ferris, ON P0H 1K0
David Weiskopf
Powassan Area Single Family Home
76 Hanselman Line Powassan, ON P0H 1Z0

Cheryl Raney
Alcona Area Single Family Home
1997 Craig Road Innisfil, ON L9S 1W8
Owen Hong
Airport Area Single Family Home
39 Tupper Drive North Bay, ON P1C 1N3
Owen Hong
CENTURY 21 Blue Sky Region Realty Inc. Brokerage
INFO ET SERVICES
CENTURY 21 Blue Sky Region Realty Inc. Brokerage
199 Main Street East, North Bay, ON P1B1A9
(705) 474-4500

Indépendant et autonome. MD/MC marques de commerce de Century 21 Real Estate LLC utilisées sous licence ou en vertu d’une sous-licence autorisée. © Century 21 Canada, société en commandite, 2021 © Century 21 Canada, société en commandite, 2021
Les marques de commerce MLS®, Multiple Listing Service® et les logos qui s’y rapportent désignent les services professionnels fournis par des courtiers et agents immobiliers membres de l’ACI pour traiter l’achat, la vente et la location à bail de biens immobiliers dans le cadre d’un système de vente coopératif. Les marques de commerce REALTOR®, REALTORS® et le logo REALTOR® sont contrôlés par l’Association canadienne de l’immeuble (ACI) et désignent les professionnels de l’immobilier membres de l’ACI. Utilisation sous licence. Le contenu relatif aux inscriptions fourni par REALTOR.ca est utilisé sous licence par des courtiers et agents immobiliers membres de l’Association canadienne de l’immeuble. Cette promotion ne vise à solliciter ni des propriétés actuellement inscrites ni des acheteurs liés par contrat.
Century 21 Canada, société en commandite, offre actuellement des possibilités de franchisage dans certains marchés de choix au Canada. Le présent message n’est transmis qu’à titre informatif et ne doit aucunement être interprété comme une invitation à quiconque serait actuellement affilié à une autre société de courtage immobilier. Ce courriel contient de l’information confidentielle destinée à l’usage exclusif de la personne ou de l’entité identifiée ci-dessus. Il est strictement interdit de l’utiliser ou d’en divulguer le contenu sans autorisation. Si vous avez reçu ce message par erreur, veuillez le supprimer immédiatement et en aviser l’expéditeur par courriel, à l’adresse figurant ci-dessus ou par téléphone.
© 2026 MoxiWorks
Contactez Moi
l'envoi de votre courrier électronique
Succès!
Merci pour votre demande.
Ce site Web utilise des cookies pour vous garantir la meilleure expérience possible. En savoir plus sur notre politique en matière de cookies
