
Powassan and Area Properties

Airport Area Single Family Home
395 Carmichael Drive North Bay, ON P1B 8G2

Arwyn Paterson
Arnstein Area Single Family Home
615 Seagull Lake Road Parry Sound Remote Area, ON P0H 1A0

Dustin Berg
Corbeil Area Single Family Home
466 Ouellette Road East Ferris, ON P0H 1K0

David Weiskopf
Airport Area Single Family Home
1 Springdale Drive North Bay, ON P1B 8G2
David Weiskopf
Airport Area Single Family Home
51 Welkin Grove North Bay, ON P1A 0G7

Thomas Casey
Nipissing Area Single Family Home
347 Hazel Glen Road Nipissing, ON P0H 1W0

Brook Moore
East Ferris Area Single Family Home
Lot 2 Centennial N/A East Ferris, ON P0H 1K0
David Weiskopf
North Bay Birchaven Area Single Family
1543 Northshore Road East North Bay (Birchaven), ON P1B 8G4

Leeann Noel
 CREA - C21 Brokers / Listed By: Leeann Noel, Century 21 Blue Sky Region Realty Inc. Brokerage
Birchaven Area Single Family Home
1543 Northshore Road E North Bay, ON P1B 8G4
Leeann Noel
East Ferris Area Single Family Home
731 Macpherson Drive East Ferris, ON P0H 1B0

Claire Salmon
Birchaven Area Single Family Home
8 Found Court North Bay, ON P1A 4E5
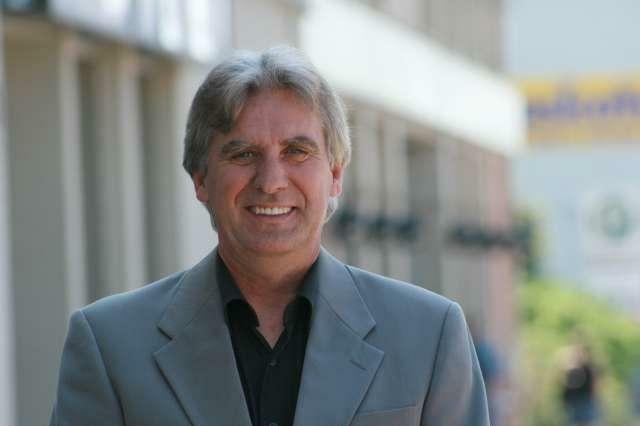
Stephen Bailey
North Bay Birchaven Area Single Family
370 Highway 17 East North Bay (Birchaven), ON P1A 0A2
David Weiskopf
CREA / Listed By: David Weiskopf, Century 21 Blue Sky Region Realty Inc. Brokerage North Bay Birchaven Area Single Family
370 Highway 17 East North Bay (Birchaven), ON P1A 0A2
David Weiskopf
CREA - C21 Brokers / Listed By: David Weiskopf, Century 21 Blue Sky Region Realty Inc. Brokerage Birchaven Area Single Family Home
370 Highway 17 N/A E North Bay, ON P1A 0A2
David Weiskopf
Airport Area Single Family Home
19 Katie Ann Crescent North Bay, ON P1C 1M8

Owen Hong
Airport Area Single Family Home
1016 Airport Road North Bay, ON P1B 8G2

Erika Colwell
Callander Area Single Family Home
1518 Pinecreek Road S Callander, ON P0H 1H0

Kelly Maxwell
Airport Area Single Family Home
36 Kenreta Drive North Bay, ON P1C 0A5
David Weiskopf
Airport Area Single Family Home
34 Kenreta Drive North Bay, ON P1C 0A5
David Weiskopf
Airport Area Single Family Home
38 Katie Ann Crescent North Bay, ON P1C 1M8

Edward Valenti
College Heights Area Single Family Home
Lot 2 Larocque Road North Bay, ON P1B 8G3
David Weiskopf
Widdifield Area Single Family Home
70 Dellandrea Drive North Bay, ON P1B 0B1

Dennis Mong
East Ferris Area Single Family Home
66 Hurtubise Road East Ferris, ON P0H 1K0

Susan Nosko
Airport Area Single Family Home
79 Kenreta Drive North Bay, ON P1C 0A5

Kate Ricci
Callander Area Single Family Home
224 Osprey Crescent E Callander, ON P0H 1H0
Dennis Mong
Airport Area Single Family Home
40 Kenreta Drive North Bay, ON P1C 0A5
David Weiskopf
Airport Area Single Family Home
38 Kenreta Drive North Bay, ON P1C 0A5
David Weiskopf
East Ferris Area Single Family Home
1185 Corbeil Road East Ferris, ON P0H 1K0
David Weiskopf
Powassan Area Single Family Home
76 Hanselman Line Powassan, ON P0H 1Z0

Cheryl Raney
Alcona Area Single Family Home
1997 Craig Road Innisfil, ON L9S 1W8
Owen Hong
Airport Area Single Family Home
39 Tupper Drive North Bay, ON P1C 1N3
Owen Hong
CENTURY 21 Blue Sky Region Realty Inc. Brokerage
INFO & SERVICES
CENTURY 21 Blue Sky Region Realty Inc. Brokerage
199 Main Street East, North Bay, ON P1B1A9
(705) 474-4500

Independently Owned and Operated. ®/™ trademarks owned by Century 21 Real Estate LLC used under license or authorized sub-license. © 2020 Century 21 Canada Limited Partnership © 2020 Century 21 Canada Limited Partnership
The trademarks MLS®, Multiple Listing Service® and the associated logos identify professional services rendered by REALTOR® members of CREA to effect the purchase, sale and lease of real estate as part of a cooperative selling system. The trademarks REALTOR ® , REALTORS ® and the REALTOR ® logo are controlled by The Canadian Real Estate Association (CREA) and identify real estate professionals who are members of CREA. Used under license. This listing content provided by REALTOR.ca has been licensed by REALTOR® members of The Canadian Real Estate Association. Not intended to solicit properties currently listed for sale or buyers under contract.
Century 21 Canada Limited Partnership currently has franchise opportunities available in select markets across Canada. The intent of this communication is for informational purposes only and is not intended to be a solicitation to anyone under contract with another real estate brokerage operation. This e-mail message contains confidential information intended only for the use of the individual or entity named above. Any unauthorized use or disclosure is strictly prohibited. If you have received this communication in error please immediately delete the e-mail and either notify the sender at the above e-mail address or by telephone.
© 2026 MoxiWorks
Contact Me
sending your email
Success!
Thank you for your inquiry.
This website uses cookies to ensure you get the best experience possible. Learn more about our cookie policy
