
Inscription par: PropTX / Listed By: Claire Salmon, Century 21 Blue Sky Region Realty Inc. Brokerage
82 Kilby Lane Callander, ON P0H 1H0
En vigueur (8 Jours)
549 159 $ (USD)
HORAIRES DES PORTES OUVERTES
-
OUVERTESSam, Sep 512 noon - 1:30 pm

Description
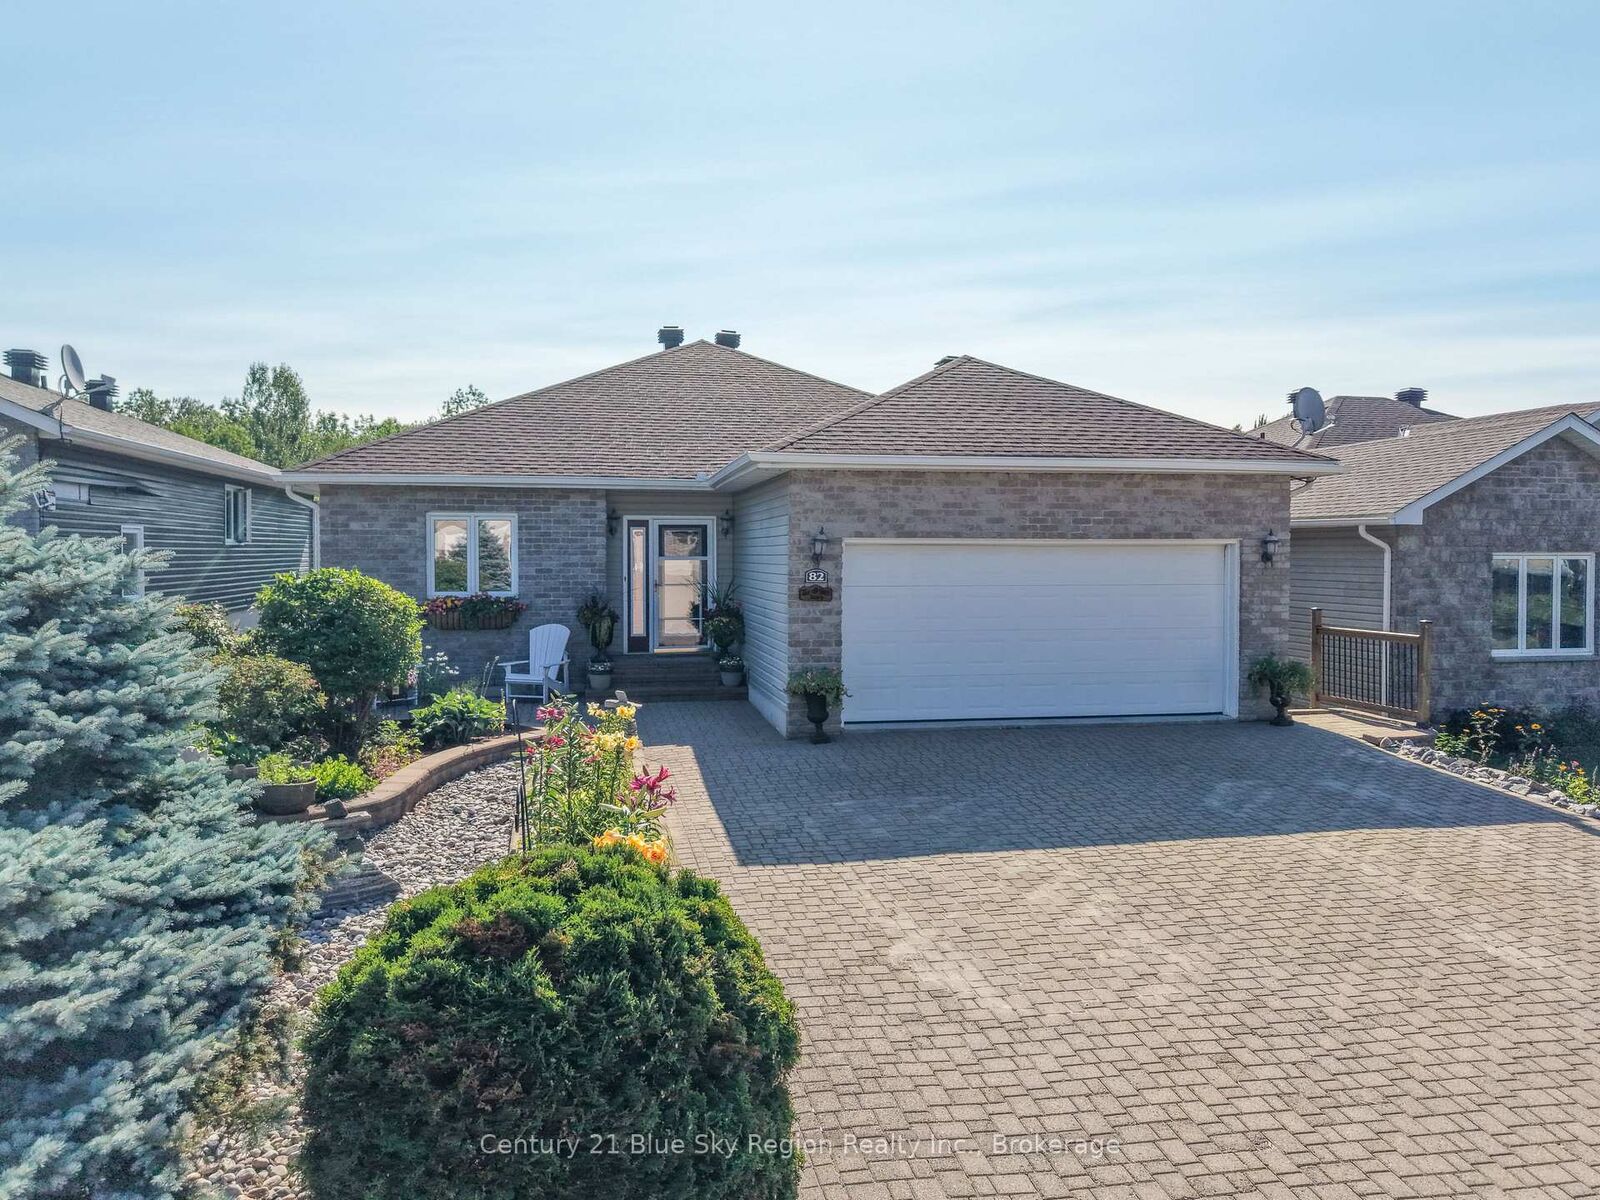
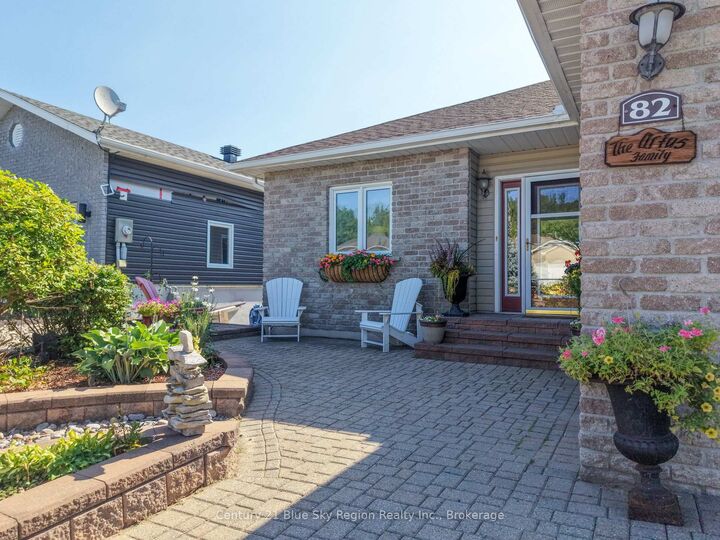
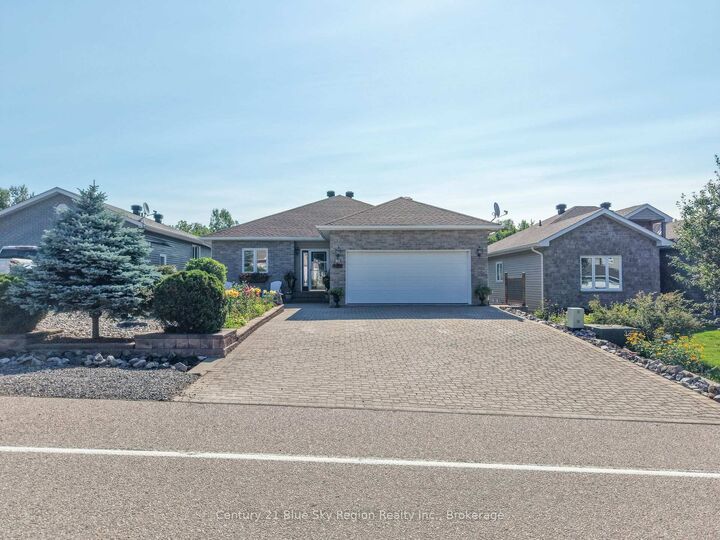
82 Kilby Lane, CallanderWelcome to this beautiful bungalow nestled in a desirable Callander location, backing onto a peaceful greenbelt for added privacy and natural surroundings.This spacious home features an open-concept design with a bright kitchen showcasing elegant stone countertops, seamlessly flowing into the dining and living areas-perfect for entertaining family and friends.Offering four bedrooms in total, with two on the main level and two in the fully finished walkout basement, there's plenty of room for the whole family. The home also features three bathrooms, including a private ensuite off the primary bedroom.The lower level is warm and inviting with a cozy gas fireplace and direct walkout access to the backyard oasis. Step outside and enjoy summer days in the above-ground pool while taking in the tranquil greenbelt setting.Additional highlights include an attached garage, ample living space on both levels, and a sought-after location close to schools, parks, and all the amenities Callander has to offer.Don't miss this opportunity to own a beautiful family home with space, comfort, and privacy in one of Callander's most desirable neighbourhoods!
MLS®:
X13721968
X13721968
Les impôts
$5,086(2026)
$5,086(2026)
Catégorie
Single-Family Home
Single-Family Home
Style
Bungalow
Bungalow
Vue
Park/Greenbelt, Pool
Park/Greenbelt, Pool
Ville
Parry Sound District
Parry Sound District
Communauté
Callander
Callander
Listed By
Claire Salmon, Century 21 Blue Sky Region Realty Inc. Brokerage
Source
PropTX
Dernière vérification Sep 5 2026 à 3:34 PM EDT
PropTX
Dernière vérification Sep 5 2026 à 3:34 PM EDT
Détails sur les salles de bains
Caractéristiques Intérieures
- Sewage Pump
- Primary Bedroom - Main Floor
Caractéristiques de la propriété
- Cheminée: Natural Gas
- Foundation: Block
Chauffage et refroidissement
- Forced Air
- Central Air
Informations sur les sous-sols
- Finished With Walk-Out
Informations sur le pool
- Above Ground
Caractéristiques extérieures
- Brick
- Vinyl Siding
- Toit: Asphalt Shingle
- Toit: Shingles
Informations sur les services publics
- Utilities: Municipal
- Sewer: Sewer
- Fuel: Gas
- Energy: Energy Certificate: No
Garage
- Attached
Stationnement
- Private Double
Étages
- 1
Disclaimer: Copyright 2026 PropTX. All rights reserved. This information is deemed reliable, but not guaranteed. The information being provided is for consumers’ personal, non-commercial use and may not be used for any purpose other than to identify prospective properties consumers may be interested in purchasing. Data last updated 9/5/26 08:34

